
This is Part 2 of “The ALTILIA Story.” In Part 1, we looked at why Tukkuguda has become South Hyderabad’s fastest-growing villa corridor. Here, we go inside the community itself.
Most listings for luxury villas in Hyderabad read the same way: generic renders, a list of amenities, a phone number. What they rarely show is the actual thinking behind a project — why it’s laid out the way it is, and who it was really designed for.
ALTILIA is worth a closer look on that front, because very little about it is generic.
The Numbers That Matter
ALTILIA sits on 7.8 acres in Tukkuguda and comprises 70 villas — all 4 BHK, all built Ground+2 floors. Plot sizes range from approximately 307 to 358 square yards across the community. For the 310 square yard villa type — the most common plot size in the community — total built-up area is 4,657 sq. ft. for the East-facing layout and 4,644 sq. ft. for the West-facing layout. Every villa includes two dedicated car parks, a home theater, a servant’s room, and provision for a hydraulic lift.
The community is registered under TG RERA (P02400009841) and HMDA (0004/HMDA/SWDL/2025) — both verifiable directly on the Telangana RERA portal, which is worth doing for any project you’re seriously considering, not just this one.
Built Around Vastu, Not Retrofitted To It
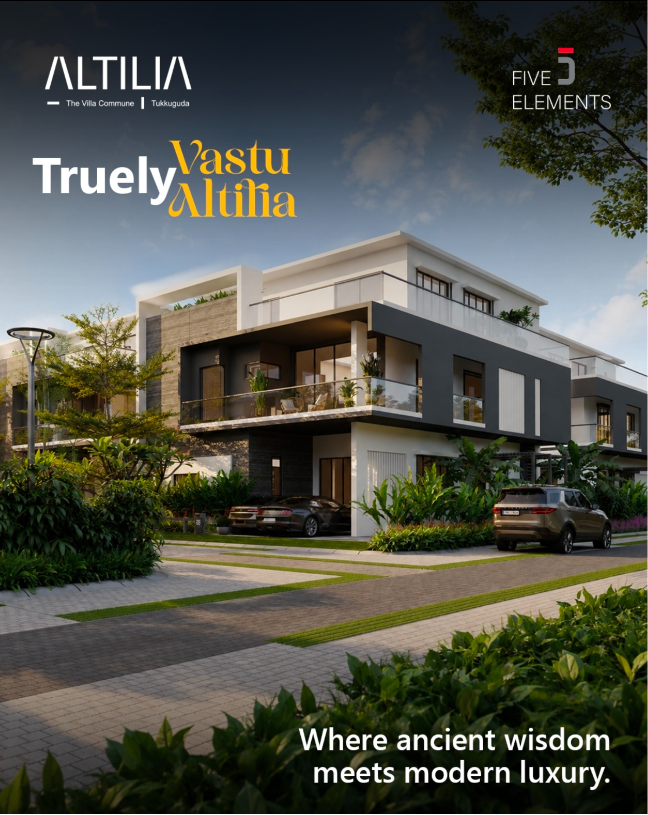
A significant share of Hyderabad villa buyers weigh Vastu compliance heavily — not as superstition, but as a considered part of how a home is designed to function, from light and airflow to the placement of key rooms. ALTILIA’s layouts were designed with true Vastu principles from the ground up, offering both East-facing and West-facing villa options across the community, rather than a single template adjusted after the fact.
That distinction matters more than it might seem. A floor plan designed around Vastu principles from the start tends to feel structurally coherent — natural light in the right places, logical room flow — rather than compromised. It’s the difference between a home built around a philosophy and a home with a philosophy applied to it afterward.
What’s Actually Inside
Beyond the headline specs, the details are where a project like this tends to separate itself:
- Italian marble flooring across the drawing, living, dining, kitchen, and foyer areas — not just a single showcase room
- 11’6″ ceiling height on the ground floor, 11′ on the upper floors — noticeably more generous than standard villa construction
- 8-feet-high teak wood main doors with veneered shutters in a melamine finish, and teak/hardwood internal doors to match
- Bathrooms specified to brand level: single-lever fixtures and wall mixer-cum-showers of Grohe/Kohler (or equivalent), EWCs with concealed flush tanks of Duravit/Kohler/Roca/Hindware (or equivalent), and premium vitrified tiles to 8 feet on the walls
- Wooden laminated/vitrified flooring in bedrooms and the home theater, and a granite/Italian marble staircase with glass railing
- Legrand (or equivalent) designer modular switches, 3-phase power supply per villa, and power provisioning for air conditioners in every room
- Full home theater and entertainment center built into the layout, not an optional add-on
- A dedicated servant’s room, integrated into the ground floor plan
- Structural provision for a hydraulic lift in every villa, useful for aging in place or simply long-term convenience
- A video door phone at the main door, gas pipeline from the kitchen to an external cylinder area, and internet provision in each villa
The structure itself is R.C.C. framed, engineered to withstand wind and seismic loads, with 9-inch cement brick external walls — the kind of specification that never appears in a listing headline but determines how a home performs decades in.
Club Altilia: A Clubhouse Built for Actual Daily Use
Many villa communities treat the clubhouse as an afterthought — a small room with a pool table. Club Altilia is a dedicated standalone building, and the amenity list reflects genuine intent to be used daily, not just photographed once:
Indoor: a reception lounge, a swimming pool with deck and a separate kids’ pool, a full banquet and multi-purpose hall, guest rooms, indoor games including billiards and table tennis, a badminton court, a yoga and aerobics hall, an air-conditioned gymnasium, a library, a business lounge with conference room, a cafeteria, an association room, an infirmary, and even dedicated King’s and Queen’s rooms.
Outdoor: a 448-meter walking and jogging track, a cricket court, a half basketball court, a pickleball court, a pet park, a herbal garden with a reflexology pathway, a children’s play area, senior citizen seating areas, and a festival square for community events.
This isn’t a list assembled to sound impressive on a brochure — it’s the kind of amenity spread that assumes residents will actually use the clubhouse regularly, across every age group in a household.
Designed for the Long Term, Not Just the Sale
The community layout — internal 33′ and 40′ wide roads, underground cabling, a sewerage treatment plant whose treated water is reused for landscaping, rainwater harvesting through on-site recharge wells, and 24-hour CCTV monitoring with an electronic boom barrier at entry — reflects planning for how the community will function years after possession, not just how it will show during a site visit.
Three details in particular are worth calling out. D.G. power backup covers all villas, not just common areas — with an acoustic enclosure and automatic mains failure panel, meaning a power cut is something you notice on the news, not at home. Water arrives softened and pressurized: a centralized underground sump feeds every villa through hydro-pneumatic pumps, with an exclusive water softening plant and individual water meters per unit. And the compound wall runs solar fencing around the entire perimeter, backed by a dedicated security and maintenance office that monitors the CCTV network round the clock.
Who ALTILIA Is Actually Built For
Strip away the amenity list and what’s left is a fairly specific answer: families who want genuine space (not an apartment with a garden view), who care about Vastu as a real design input rather than a checkbox, and who want a gated, low-density community close enough to Hyderabad’s IT corridors and airport to stay connected, without living inside the density of those corridors themselves.
If that description sounds like your own situation, the next question is usually practical — what does day-to-day life in a community like this actually look like, and does it fit how you’d actually use the space? That’s what we cover next.
Frequently Asked Questions
How many villas are in ALTILIA, and what sizes are available?
ALTILIA comprises 70 4 BHK villas across 7.8 acres, with plot sizes ranging from 307 to 358 square yards. For the 310 sq. yd. villa type, total built-up area is 4,657 sq. ft. (East-facing) and 4,644 sq. ft. (West-facing).
Is ALTILIA Vastu-compliant?
Yes — ALTILIA’s villa layouts were designed around true Vastu principles from the outset, with both East-facing and West-facing options available across the community.
What amenities does ALTILIA offer?
ALTILIA includes a full clubhouse (Club Altilia) with an indoor swimming pool, gymnasium, banquet hall, library, and indoor sports facilities, alongside outdoor amenities including a walking track, cricket court, pickleball court, and children’s play areas.
Next in the series: Part 3 — Life at ALTILIA: What a Day in This Community Actually Looks Like